



Chat Now
Cherish Happy Homes

Typically replies instantly

Hi there
How can we help you?

Call us
End-to-End House Construction — Batawadi, Tumakuru

Home Construction
Company in
Batawadi, Tumkur

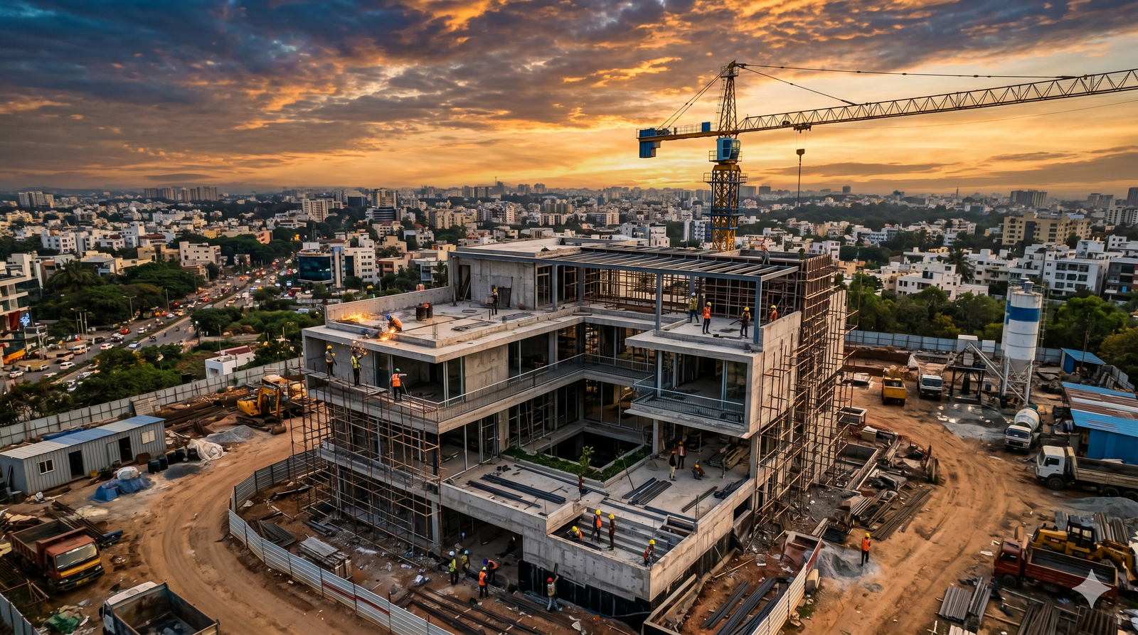
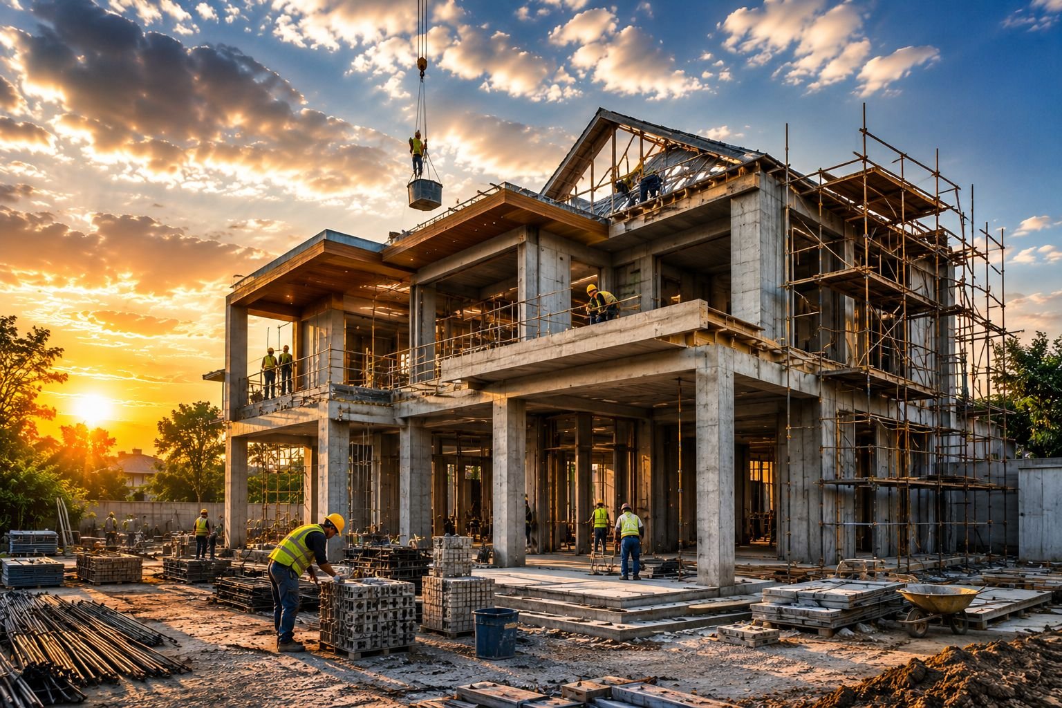
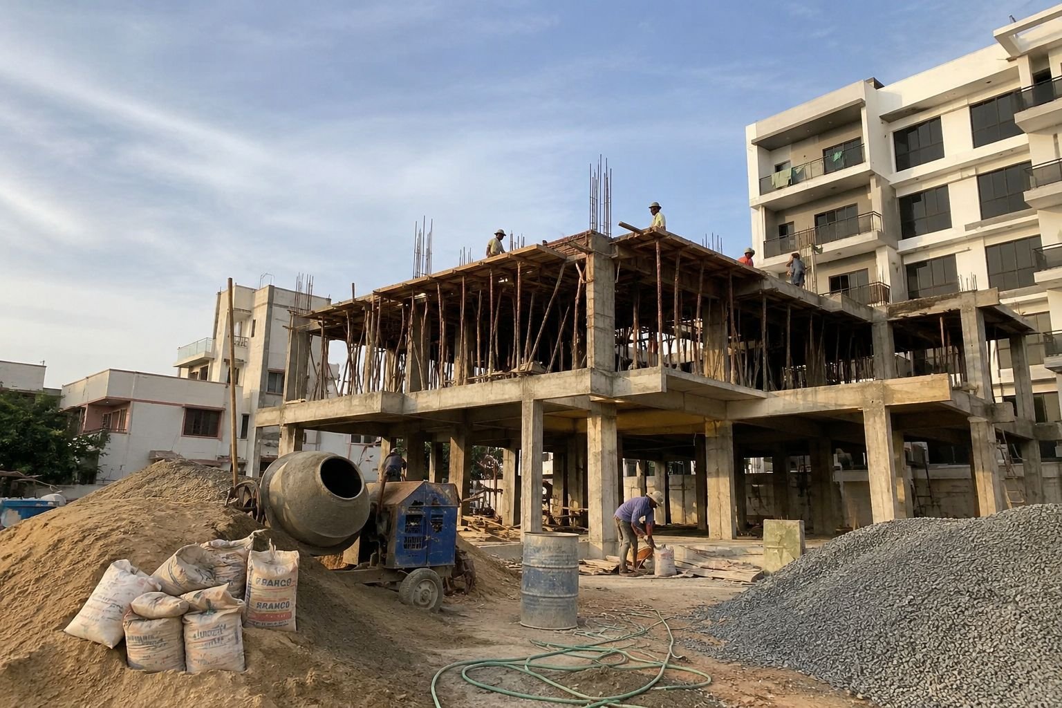
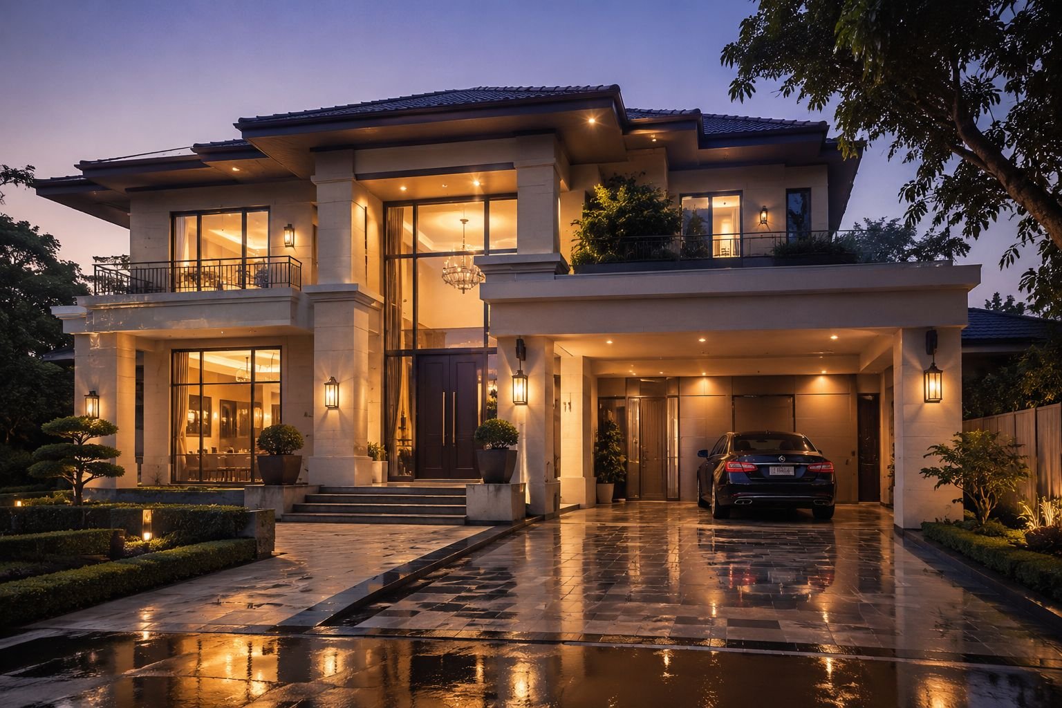
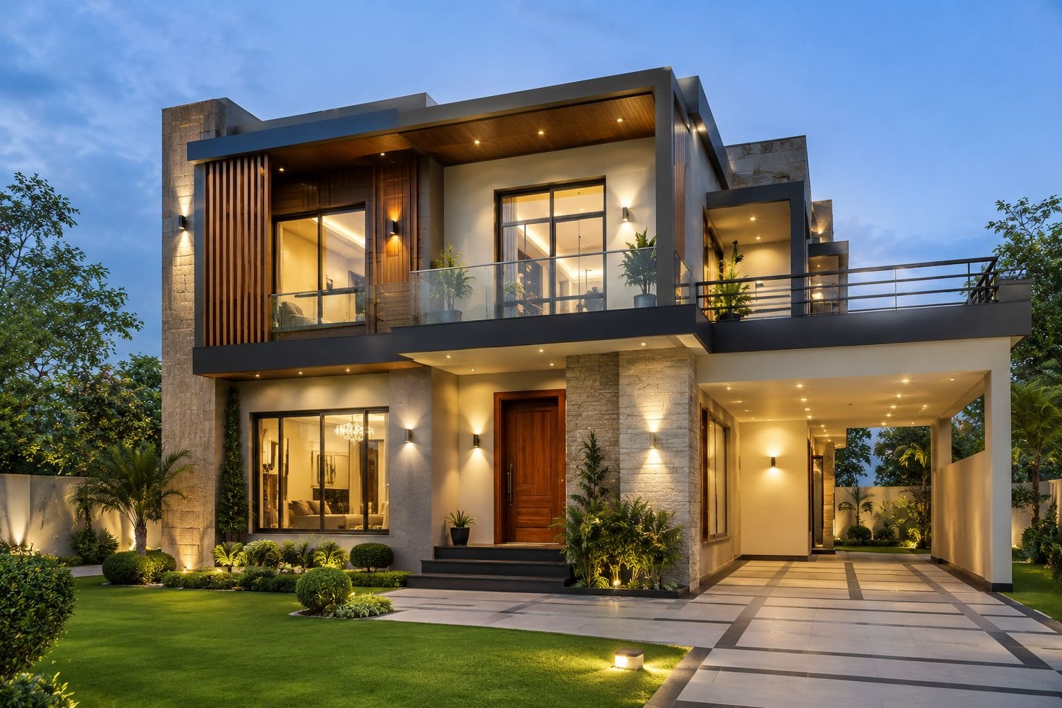
Building a house is a major investment, and every stage — from selecting the right design to completing the structure — needs careful planning. Cherish Happy Home helps homeowners in Batawadi and surrounding areas of Tumakuru manage the process from initial planning through final handover.

Plan → Design → BuildA Systematic Process
Batawadi & TumakuruLocal Coverage, PIN 572103
Independent, G+1 & G+2Residential Construction
Build the Right Way

Build Your Dream Home in Batawadi with the Right Construction Partner

If you own a residential plot in Batawadi, Tumkur, Cherish Happy Home can help you manage the construction process from the initial planning stage through final handover. Our approach focuses on proper planning, transparent communication, quality construction practices and systematic project execution.

Batawadi is a residential locality in Tumakuru with residential plots and independent houses, including neighbourhoods such as Mahalakshmi Nagar, Valmiki Nagar, Chandana Complex and Siddarameshwara Extension (PIN 572103). Batawadi has a mix of residential properties and plots, which makes proper site assessment and construction planning important before starting a new house.

Our Home Construction Approach Can Cover

  • Architectural planning and house design
  • Structural planning and estimation/budgeting
  • Construction planning and approval coordination
  • Foundation and RCC work, brickwork and plastering
  • Electrical and plumbing work
  • Flooring and finishing
  • Quality inspections and final handover
📋
Site Evaluation → Design → Estimation → Planning → Construction → Finishing → Quality Checks → Handover
A Typical Turnkey Process
🏗️
Independent Houses, G+1 & G+2
Construction We Undertake
🤝
Design + Estimation + Engineering + Civil + Services + Finishing
Coordinated Under One Team
Home Construction Services

Home Construction Services in Batawadi Tumkur

Whether you're planning a compact home or a multi-floor independent house, construction should begin with proper site evaluation and design planning. Here's what we cover.

01
Residential House Construction

Planned according to your plot size, number of floors, family requirements, budget, parking needs and future expansion plans.

02
Turnkey House Construction

Multiple stages coordinated under one construction plan, reducing the difficulty of managing architects, contractors and service providers separately.

03
G+1 & G+2 House Construction

Efficient use of your plot with additional living space, planned around plot dimensions, setbacks and applicable regulations.

04
Architectural House Design

Design planned around the actual site — road-facing side, natural light, ventilation, parking, staircase position and future floor requirements.

05
Structural Construction

Site preparation, excavation, foundation, footings, columns, beams, RCC slabs, staircase and masonry, engineered for the specific site.

06
Electrical & Plumbing Planning

Switch, light, fan, AC, TV and CCTV points; bathroom and kitchen plumbing, drainage, rainwater arrangements and water tank connections — planned early.

07
Flooring, Painting & Finishing

Flooring, wall tiling, bathroom fittings, doors and windows, painting, electrical fixtures, sanitary fittings and basic exterior finishing.

08
Approval Coordination

Coordinating construction planning with the applicable approval requirements alongside your design and structural stages.

Multi-Floor Homes

G+1 & G+2 House Construction in Batawadi

A G+1 house can suit homeowners who want to use their plot efficiently while creating additional living space. A G+2 house can provide additional rooms for larger families, multiple family units or rental portions. The final design should always be based on plot dimensions, setbacks, applicable building regulations and structural requirements.

G+1 — Ground Floor
Everyday Core of the Home

The ground floor of a G+1 house is typically planned around daily living and access.

  • Parking
  • Living room
  • Kitchen
  • Dining area
  • Bedroom
  • Bathroom
  • Utility
G+1 — First Floor
Additional Living Space

The first floor typically adds private and family-oriented spaces above the ground floor.

  • Bedrooms
  • Family lounge
  • Bathrooms
  • Balcony
  • Terrace access
G+2 House Construction
Planned for More Usable Floor Space

A G+2 house can provide additional rooms and functional areas, and can be planned for a range of needs.

  • Larger families
  • Multiple family units
  • Rental portions
  • Home office requirements
  • Additional bedrooms
  • Future requirements
Structural Design First
Prepared by Qualified Professionals

The structural design for any multi-floor home should be prepared based on soil conditions, building loads and the proposed number of floors — not reused from a standard template.

  • Soil conditions
  • Building loads
  • Proposed floors
  • Site-specific engineering
How We Build

Construction Process in Batawadi

A systematic construction process helps homeowners understand what is happening at every stage.

01
💬
Understand Your Requirements

Plot size, construction area, number of floors, budget, family requirements and design preferences.

🔍
Site Evaluation

Plot dimensions, road access, site levels, surrounding development, soil-related requirements and drainage considerations.

02
03
📐
House Planning & Design

The architectural layout is developed based on the site and homeowner requirements.

🏗️
Structural Planning

The structural system is planned according to the proposed building and site conditions.

04
05
📋
Estimation

The expected construction scope and cost are discussed before starting the project.

🏢
Construction

Foundation → RCC Structure → Masonry → Electrical & Plumbing → Plastering → Flooring → Painting → Finishing.

06
07
✅
Quality Inspection

Important construction stages should be inspected before moving to the next stage.

🗝️
Final Handover

The completed house is checked for finishing and pending works before handover.

08
Understanding Cost

How Much Does House Construction Cost in Batawadi Tumkur?

The construction cost per sq.ft. in Batawadi depends on several factors, so homeowners should not calculate the final project budget based only on a single per-square-foot rate.

A Simple Example — Formula, Not a Fixed Price

If your proposed construction area is 2,000 sq.ft., the approximate construction budget can be calculated as Construction Area × Applicable Construction Rate. However, the final cost should be based on the actual project specification and scope rather than the area alone. For a proper estimate, compare the scope of work, material specifications, inclusions and exclusions along with the quoted rate.

Total built-up area
Number of floors
Foundation requirements
Structural design
Cement & steel specifications
Brick/block selection
Flooring
Doors & windows
Electrical specifications
Plumbing specifications
Sanitary fittings
Painting
Exterior elevation
Labour costs
Site conditions
Before You Begin

What Should You Check Before Starting Construction in Batawadi?

The important question isn't simply "how much does construction cost per sq.ft." — it's what exactly is included. Check these eight things first.

1
Plot Documents
Ensure the property documents are in order.
2
Site Measurements
Verify the actual site dimensions.
3
Soil Condition
Understand the soil condition before finalising the foundation design.
4
Building Plan
Finalise the architectural plan before construction.
5
Structural Design
Have the structural requirements properly designed.
6
Construction Agreement
Clearly document the scope, specifications, payment terms and responsibilities.
7
Material Specifications
Confirm the specifications of major materials — brands, grades and allowances.
8
Construction Timeline
Understand the expected project schedule and factors that could affect it.
Why It Matters

Why Choose a Professional Home Construction Company in Batawadi?

Building a house involves multiple teams and construction stages. A professional construction company can help coordinate all of them under one structured process.

Design+ Estimation+ Engineering+ Civil Construction+ Services+ Finishing

This can give homeowners a structured process instead of having to coordinate every contractor individually. At Cherish Happy Home, the focus is on providing a planned construction process with clear communication between the homeowner and project team.

Where We Build

Home Construction Near Batawadi Tumkur

Apart from Batawadi, homeowners in nearby Tumakuru areas can also reach us for construction services.

Mahalakshmi Nagar Valmiki Nagar Chandana Complex Siddharameshwara Extension Maralur Vidyanagar Ashok Nagar SIT Extension Heggere Upparahalli Dasappa Garden TUDA Layout
FAQ

Frequently Asked Questions — Batawadi Tumkur

Straightforward answers before you commit to house construction in Batawadi, Tumkur.

Which is the best home construction company in Batawadi Tumkur?
+
Homeowners should compare construction companies based on their experience, project scope, construction specifications, transparency, contract terms and previous residential work rather than choosing only on the basis of a quoted rate.
Can I construct a G+1 house in Batawadi?
+
The permissible construction depends on the plot, applicable planning and building regulations, setbacks, road width and other site-specific requirements. The building plan should be checked before construction begins.
Do you provide turnkey house construction in Batawadi?
+
Yes, Cherish Happy Home can provide an end-to-end construction approach covering multiple stages from planning through construction and handover, subject to the agreed project scope.
What is the construction cost per sq. ft. in Batawadi?
+
There is no single construction rate applicable to every house. Cost depends on the built-up area, structural requirements, materials, specifications, number of floors and finishing level.
Do you construct independent houses in Batawadi?
+
Yes, the service can be planned for independent residential houses based on the plot and project requirements.
Can you construct G+2 houses?
+
G+2 construction can be planned where the site and applicable regulations permit it. Structural design should be prepared based on the proposed building configuration.
Do you help with house planning?
+
Yes. House planning can include architectural design, space planning, structural coordination and construction estimation depending on the project scope.
How do I start my house construction project in Batawadi?
+
Start with plot evaluation, a requirements discussion, design, estimation and agreement before construction begins. This gives you a clearer understanding of the project before construction starts.
Build Your Dream Home

Build Your Dream Home in Batawadi, Tumakuru

Plan Your Home. Build It Right.

From the initial site evaluation and house planning to structural construction, finishing and handover, a properly coordinated construction process can make your home-building journey easier to manage. Talk to Cherish Happy Home about your residential construction requirements in Batawadi and Tumakuru.

Explore More Construction Guides in Bangalore

In-depth construction, interiors & turnkey home building content for Bengaluru homeowners.